











Address
3300 Culp Road # 5, Vineland Station, ON
Price
$ 799,900
Property Attributes
- MLS#40753831
- TypeSingle Family
- Listing Status Active
- CityVineland Station
- AreaLincoln
- Neighbourhood980 - Lincoln-Jordan-Vineland
- Postal CodeL0R 2E0
- StyleBungaloft
- Year Built2019
- Taxes$ 5759
- Price$ 799,900
- Bedrooms2
- Full Bathrooms2
- Half Bathrooms1
- Sqr Footage1600
Data Source:
REALTORS® Association of Hamilton-Burlington (RAOHB)
Property Description
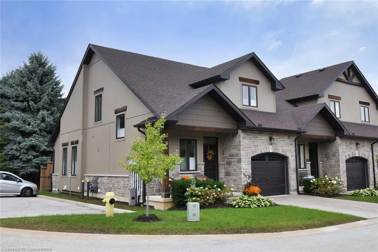
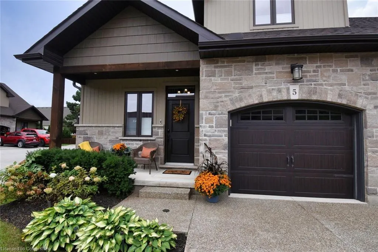
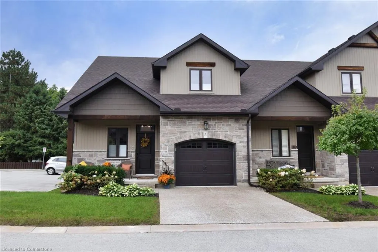
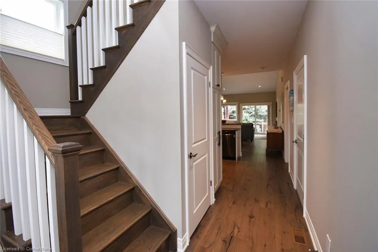
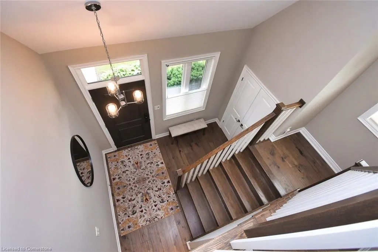
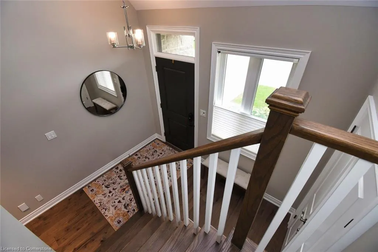
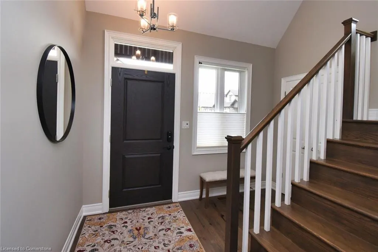
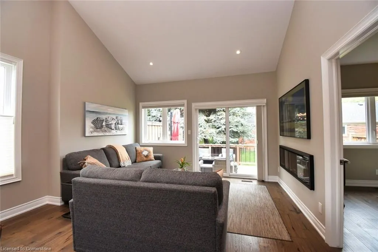
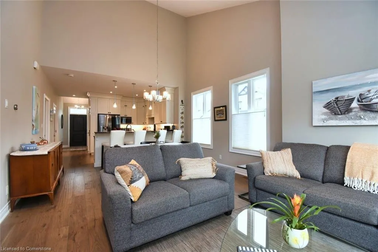
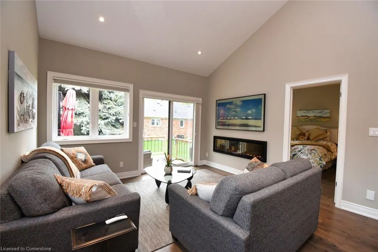
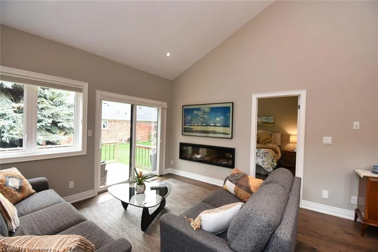
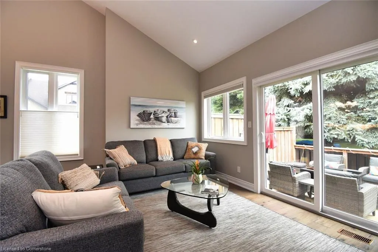
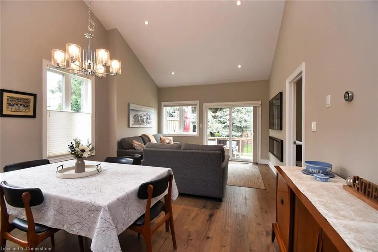
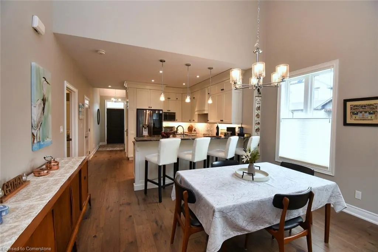
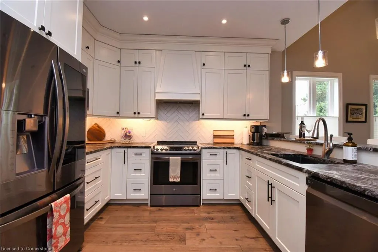
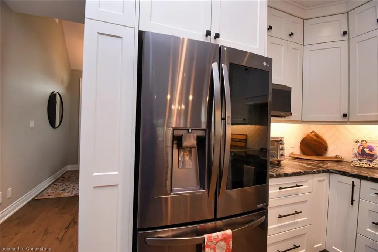
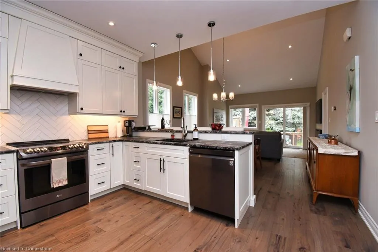
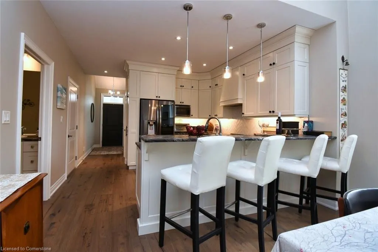
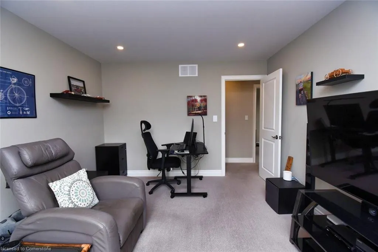
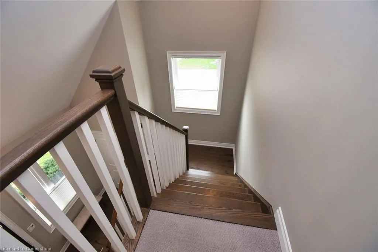
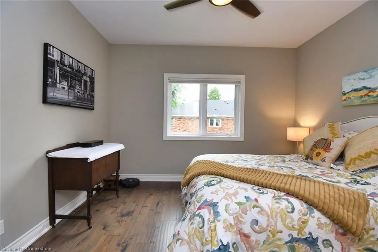
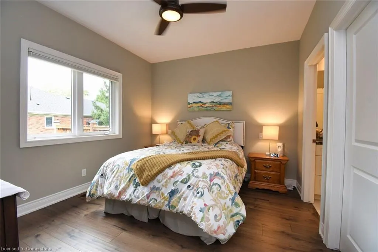
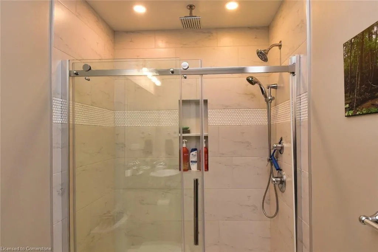
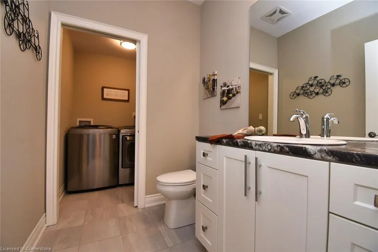
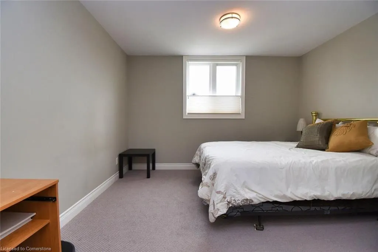
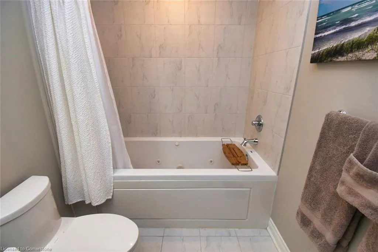
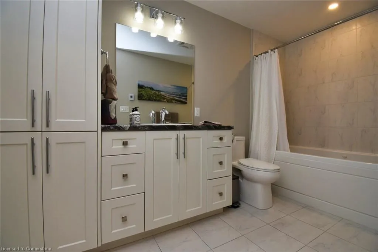
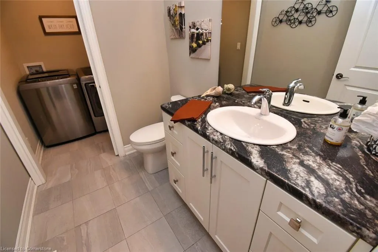
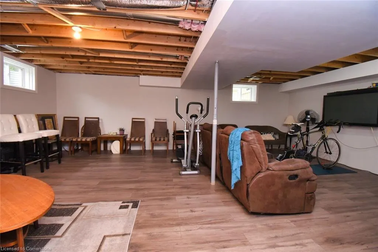
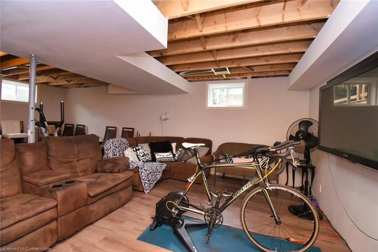
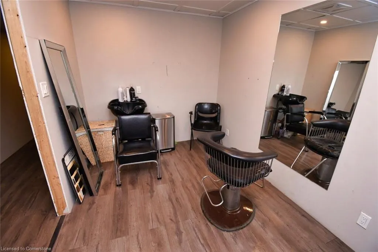
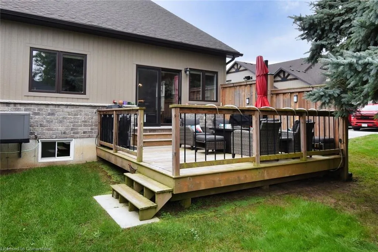
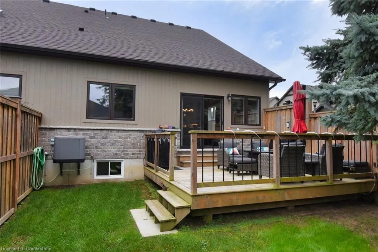
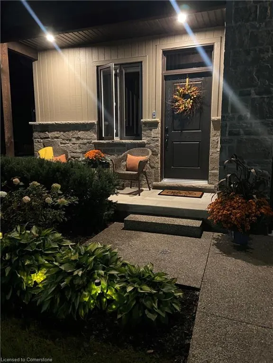
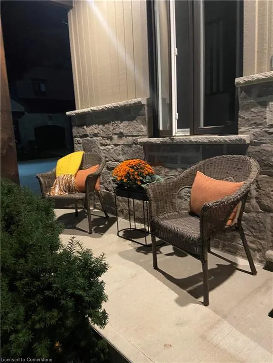
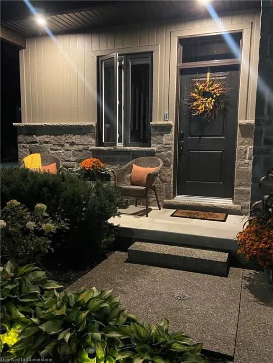
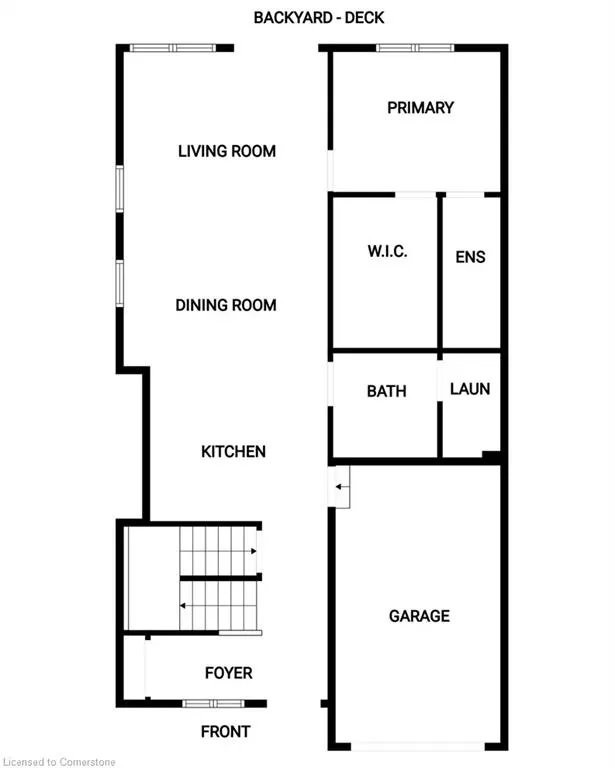
Welcome to Wilhelmus Landing a quiet enclave of 18 units. Situated in the heart of Vineland mins to wineries, market farmers and nature. Outdoor landscaping and snow removal is looked after with modest fee, which makes this ideal for snow birds and cottagers alike. Covered porch at front of unit and a oversized rear deck w ample room for fire table, bbq and seating to enjoy the summer months. This corner end unit features a s/w exposure offering an abundance of natural light. You will feel welcomed the minute you step into this well appointed bungaloft home. Upgraded kitchen cabinetry and appliances, Blanco sink , makes cooking a pleasure. Expansive leathered granite counters with seating for 5, as well as a sep din area. Open concept din rm and liv rm with electric fireplace and frame T.V. Walk out to deck makes easy access for entertaining outdoors. Large master bedrm with walk in closet with organizers. Master ensuite is a dream w wall to wall shower w rain head and heated flooring. 2pc guest powder rm on mn level w adjoining laundry make this a truly great plan if no stairs required. 2nd level has additional bedroom with 3 pc bath w oversized jetted and heated tub, heated floors and extra cabinetry for storage. Family Rm/Office can be converted to a 3rd bedrm if so desired. Lower level partially finished and ready for your personal touches. Rough in for bathroom is available. One owner lovingly maintained home.
| Elementary School |
|---|
| West Niagara Elementary School |
| Price History | |
|---|---|
| 7/23/2025 | Listed $799,900 |
General Features
| Sewer | Sewer (Municipal) |
|---|---|
| Heating | Forced Air,Natural Gas |
| Cooling | Central Air |
| Utilities | Cable Available,Electricity Connected,Fibre Optics,Natural Gas Connected,Recycling Pickup,Street Lights,Underground Utilities |
| Roof | Asphalt Shing |
| Appliances | Dishwasher,Dryer,Range Hood,Stove,Washer |
| Zoning | R-1-21(H) |
| HOA Fee | 245 |
| Garage Spaces | 1 |
| Association Fee Includes | Maintenance Grounds,Snow Removal,Water,Exterior Lndscp,Grass Cutting,Snow Removal,Water |
| Patio/Porch Features | Deck,Patio |
| Architectural Style | Bungaloft |
| Security Features | Smoke Detector,Carbon Monoxide Detector(s),Smoke Detector(s) |
| Construction Materials | Brick,Concrete,Hardboard,Shingle Siding,Stone,Vinyl Siding |
| Pets Allowed | Restricted |
| Year Built | 2019 |
| Unit Number | 5 |
| Property Subtype | Row/Townhouse |
| Assoc Fee Paid Per | Monthly |
| County | Niagara |
| New Construction | Yes |
| Property Type | Residential |
| Association Amenities | BBQs Permitted,Parking |
| HOA | Yes |
| Attached Garage | Yes |
| Facing Direction | South,West |
| Garage Y/N | Yes |
| Total Rooms | 12 |
| Full Baths | 2 |
| Status | Active |
| Directions | Between QEW and King St off Victoria |
| ModificationTimestamp | 2025-07-23T16:30:05.560Z |
| City | Vineland Station |
| Senior Community Y/N | No |
| Open Parking Spaces | 1 |
| MLS Area | Lincoln |
| Lot Size Units | Square Feet |
| Carport Y/N | No |
| HOA Fee 2 Frequency | Monthly |
| Elementary School | St Edward Catholic,Twenty Valley,Blessed Trinity,West Niagara |
| Year Built Details | Completed / New |
| Land Lease Y/N | No |
| Tax Annual Amount | 5759.23 |
| Property Condition | 6-15 Years,New Construction |
| Lease Renewal Y/N | No |
| MLS Area Minor | 980 - Lincoln-Jordan/Vineland |
| Additional Parcels Y/N | No |
| Virtual Tour | https://www.venturehomes.ca/trebtour.asp?tourid=68309 |
| Building Area Units | Square Feet |
| Standard Status | Active |
| Year Built Source | Owner |
| Virtual Tour | https://www.venturehomes.ca/virtualtour.asp?tourid=68309 |
Interior Features
| Interior Amenities | High Speed Internet,Air Exchanger,Auto Garage Door Remote(s),Rough-in Bath |
|---|---|
| Basement | Full,Partially Finished |
| Total Fireplaces | 1 |
| Fireplace Features | Electric,Heatilator,Living Room |
| Kitchen Level | Main |
| Air Conditioning Y/N | No |
| Heating Y/N | Yes |
| Window Features | Window Coverings |
| Fireplace Y/N | Yes |
| Above Grade Finished Area | 1600 |
| Half Baths | 1 |
| Laundry Features | Main Level |
| Total Bedrooms | 2 |
| Main Level Bedrooms | 1 |
| Main Level Bathrooms | 2 |
| Below Grade Finished Area Unit Type | Square Feet |
| Above Grade Finished Area Source | Other |
| Above Grade Finished Area Unit Type | Square Feet |
| Total Baths | 3 |
Exterior Features
| Exterior Amenities | Lighting |
|---|---|
| Parking Features | Attached Garage,Garage Door Opener,Inside Entry |
| Lot Features | Urban,Highway Access,Library,Park,Place of Worship,Playground Nearby,Quiet Area,Shopping Nearby |
| Water Source | Municipal-Metered |
| Total Parking | 2 |
| Inclusions | Dishwasher,Dryer,Garage Door Opener,Range Hood,Smoke Detector,Stove,Washer,Window Coverings,T.V. And Fireplace In Living Room On Wall,All Electric Light Fixtures And Ceiling Fans,All Window Coverings |
| Lot Size Area | 179.5 |
| Foundation Details | Poured Concrete |
| Spa | No |
| Building Area Total | 1600 |
| Lot Dimensions | 27 x 71.56 |
| Frontage Length | 27.00 |
| Frontage Type | West |
| Lot Size Source | GeoWarehouse |
| Waterfront Y/N | No |
| Covered Spaces | 1 |
| Road Frontage Type | Private Road |
| Crops Included Y/N | No |
| Horse Y/N | No |
Amenities
- Foreclosure
- Views
- Short Sale
- New Construction
- Adult 55+
- Lease To Own
- No Strata Fees
- Furnished
- Primary On Main
- Air Conditioning
- Seller Finance
- Green
- Fixer Upper
- Horse
- Golf
- Fireplace
- Deck
- Garage
- Basement
- Pool
Property vs Single Family Average in L0R 2E0
Price
Year Built
Visits
 The information on this system is from sources deemed reliable, but should not be relied upon without independent verification. All data contained in the system is property of REALTORS ® Association of Hamilton-Burlington © 2018 or the originating source board/association.
 Data provided by the Ontario Regional Technology & Information Systems. The information is deemed reliable, but is not guaranteed. Not intended to solicit buyers or sellers, landlords or tenants currently under contract.
The trademarks REALTOR®, REALTORS® and the REALTOR® logo are controlled by The Canadian Real Estate Association (CREA) and identify real estate professionals who are members of CREA. The trademarks MLS®, Multiple Listing Service® and the associated logos are owned
Data provided by the Ontario Regional Technology & Information Systems. The information is deemed reliable, but is not guaranteed. Not intended to solicit buyers or sellers, landlords or tenants currently under contract.
The trademarks REALTOR®, REALTORS® and the REALTOR® logo are controlled by The Canadian Real Estate Association (CREA) and identify real estate professionals who are members of CREA. The trademarks MLS®, Multiple Listing Service® and the associated logos are owned
 All information deemed reliable but not guaranteed. All properties are subject to prior sale, change or withdrawal. Neither listing broker(s) or information provider(s) shall be responsible for any typographical errors, misinformation, misprints and shall be held totally harmless. Listing(s) information is provided for consumer's personal, non-commercial use and may not be used for any purpose other than to identify prospective properties consumers may be interested in purchasing. The data relating