
Just Listed






Address
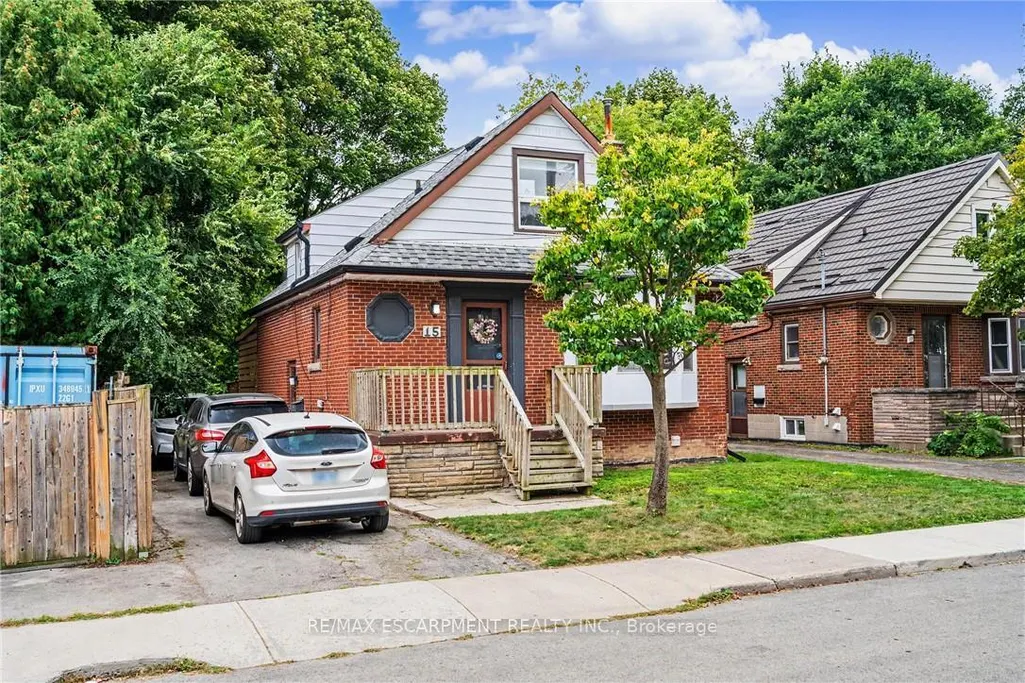
15 Mapes Avenue, Hamilton, ON
Price
$ 699,900
Property Attributes
- MLS#X13820106
- TypeSingle Family
- Listing Status New
- CityHamilton
- AreaWestdale
- NeighbourhoodWestdale
- Postal CodeL8S 2K3
- Style1 1/2 Storey
- Taxes$ 6290
- Price$ 699,900
- Bedrooms4
- Full Bathrooms2
- Half Bathrooms0
- Sqr Footage700
Data Source:
TREB - DLA - RE/MAX ESCARPMENT REALTY INC., BROKERAGE
Property Description
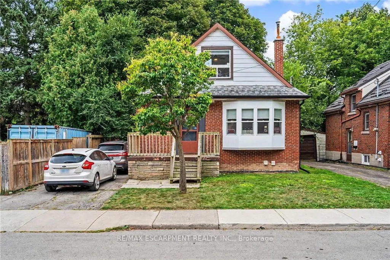
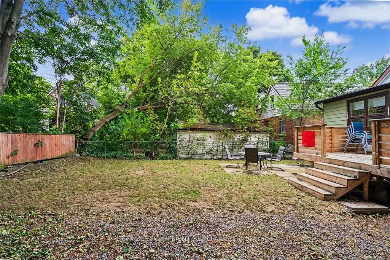
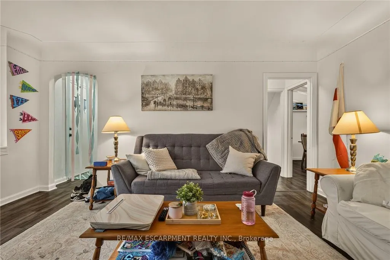
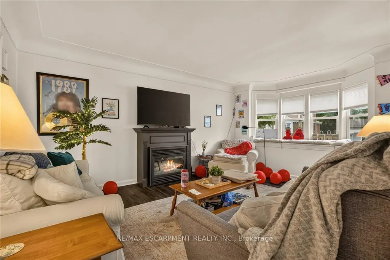
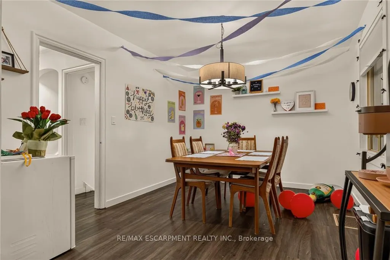
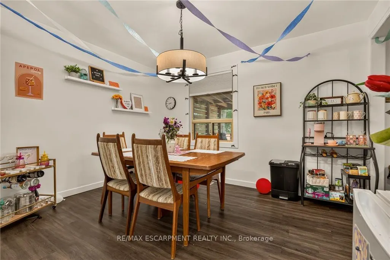
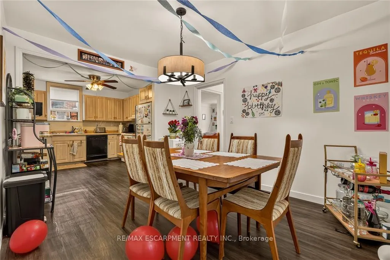
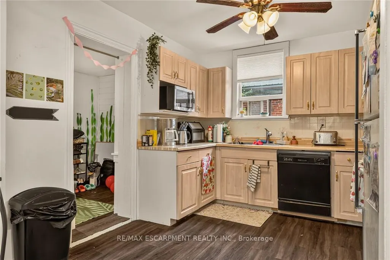
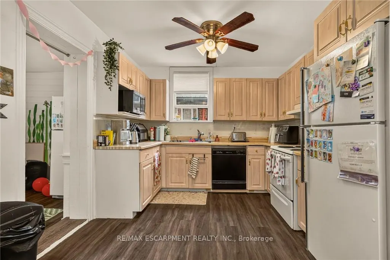
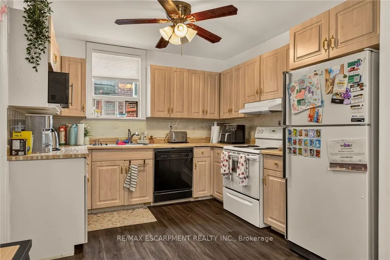
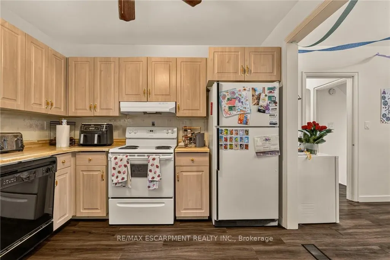
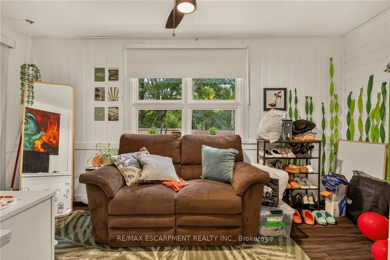
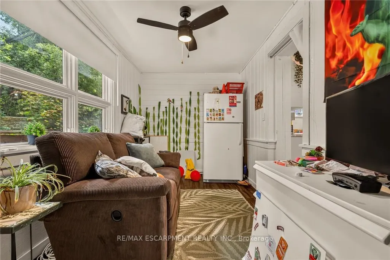
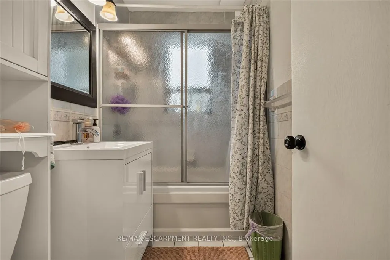
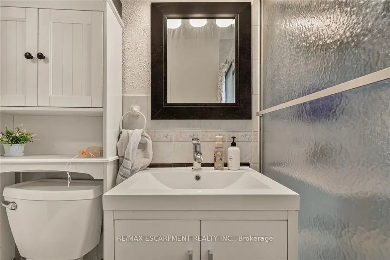
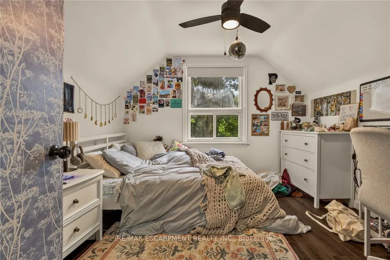
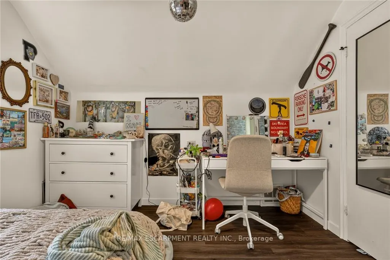
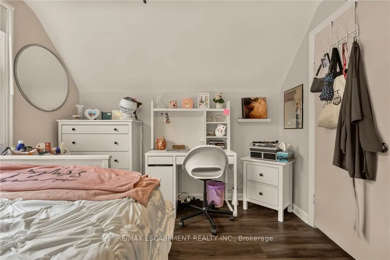
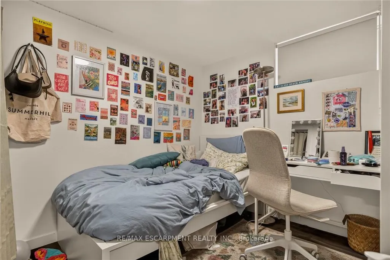
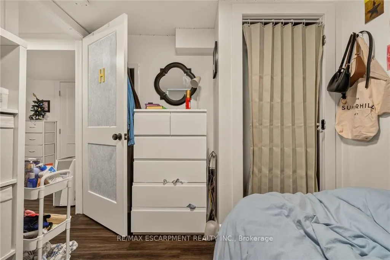
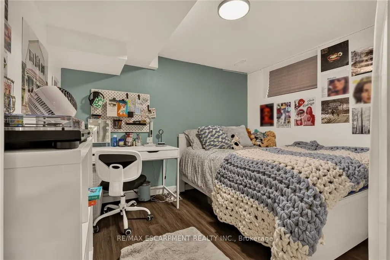
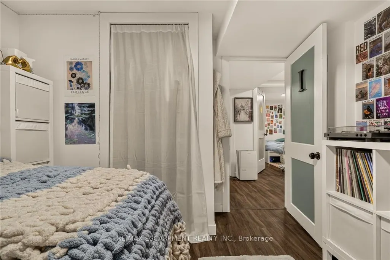
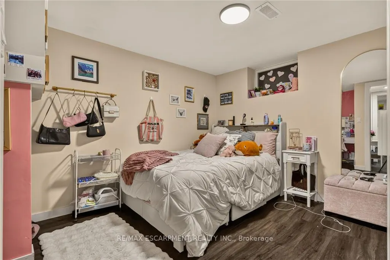
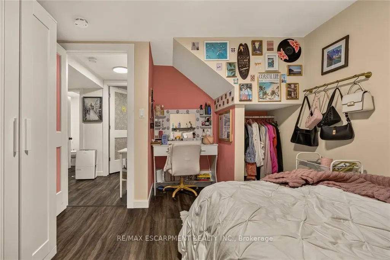
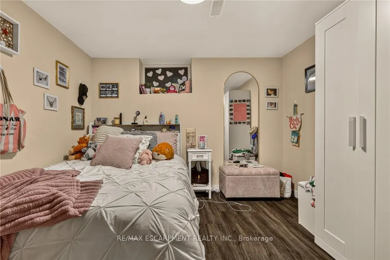
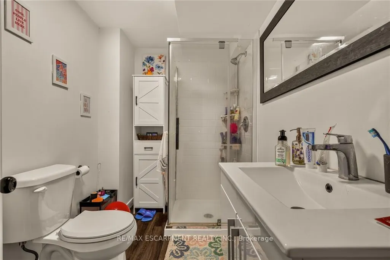
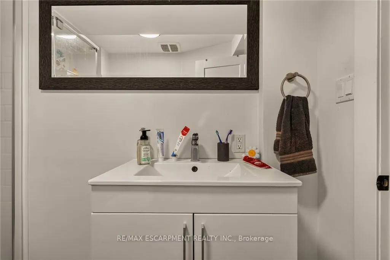
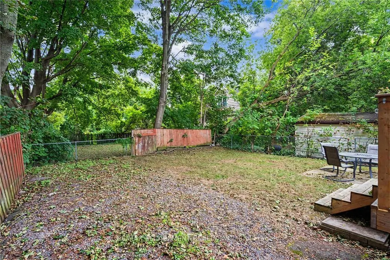
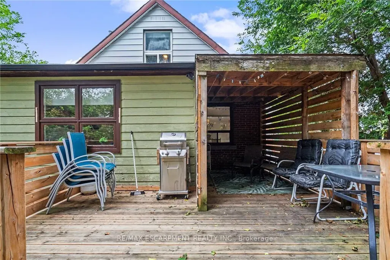
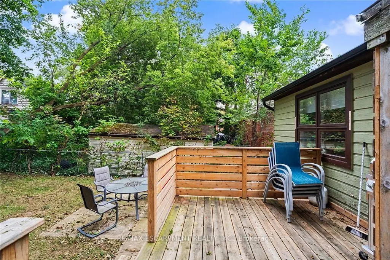
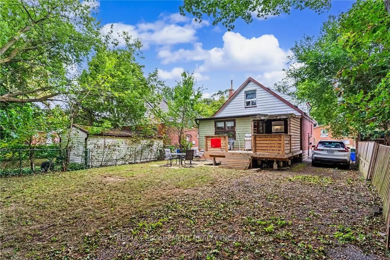
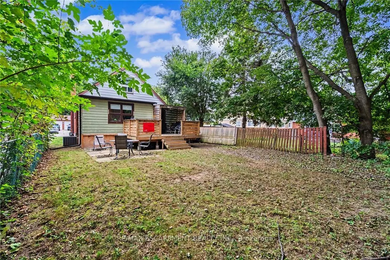
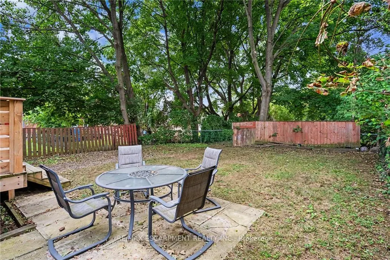
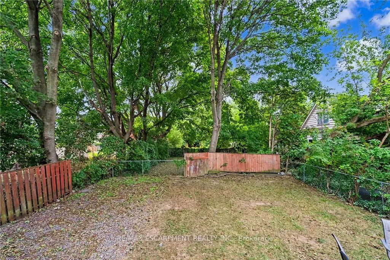
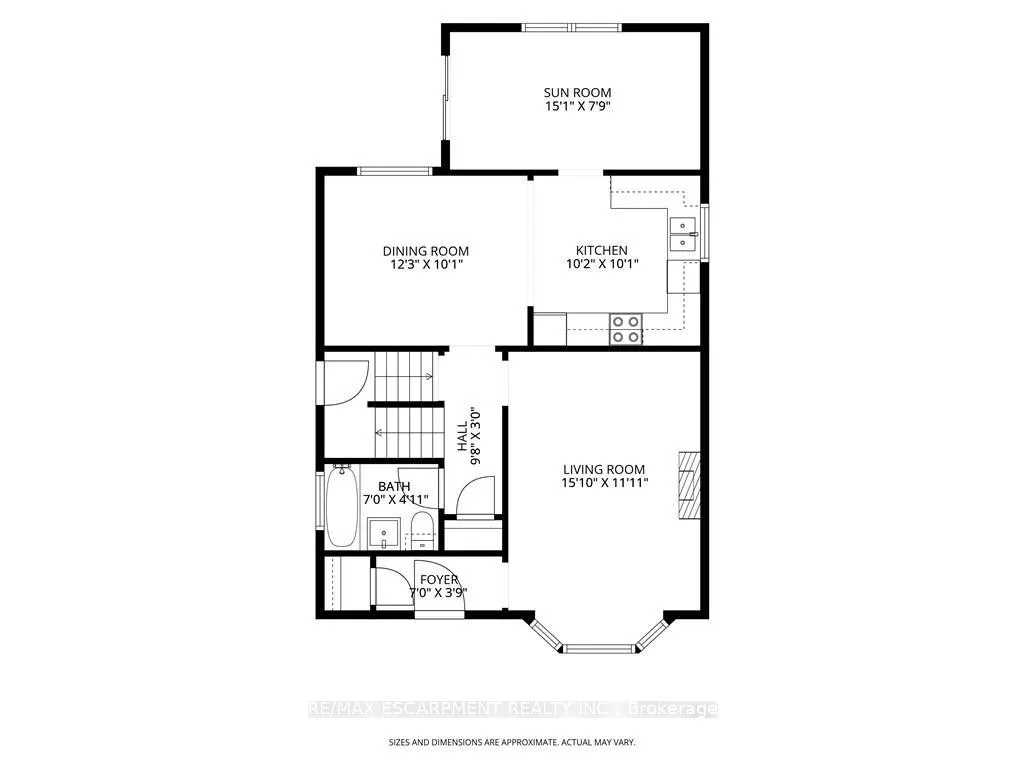
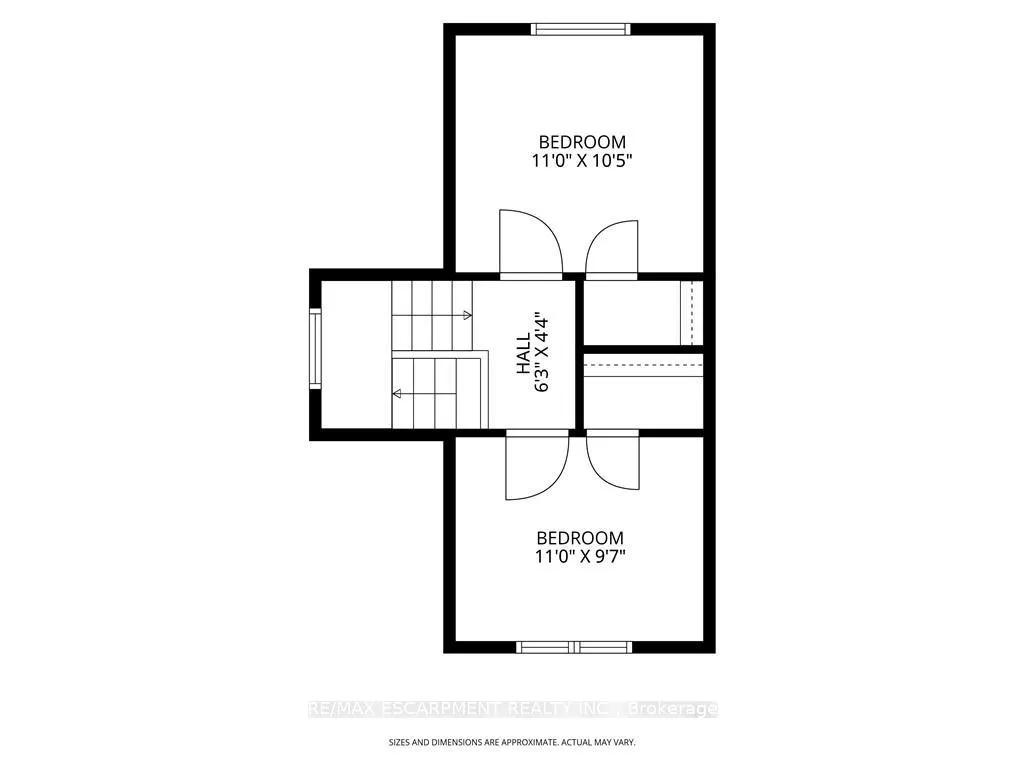
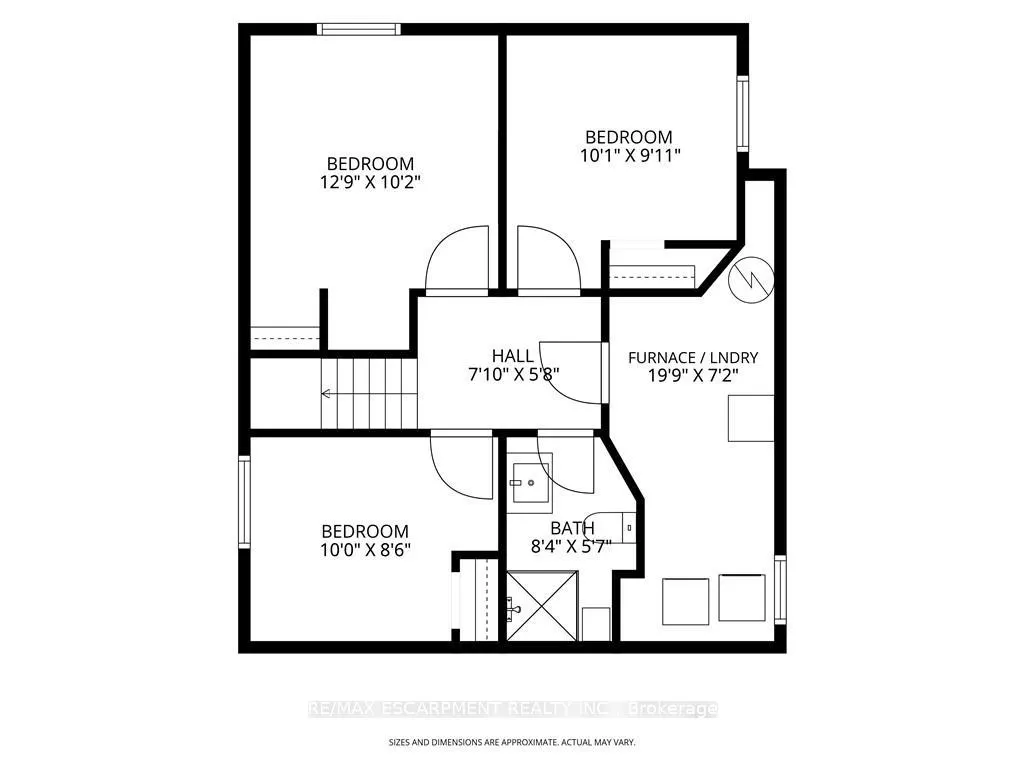
Welcome to 15 Mapes Avenue! This versatile and spacious home sits on a quiet, family-friendly street just minutes from McMaster University and the offerings of Westdale. Offering an exceptional layout with 2 bedrooms on the second floor plus 3 additional bedrooms in the finished basement, this property is ideally suited to families, investors, students, or those looking for excellent live-and-rent potential. The main floor is designed for comfortable everyday living, featuring a welcoming foyer, bright living room, separate dining room and functional kitchen, along with a convenient 4-piece bathroom. A charming 15' sunroom extends the living space and offers a wonderful spot to relax, work from home or enjoy views of the backyard. Upstairs, two well-proportioned bedrooms provide comfortable private accommodations. The finished lower level adds significant versatility, with three additional bedrooms, a 3-piece bathroom and a generous laundry/furnace room-ideal for extended family, guests, student accommodations or potential rental income. Outside, the deep lot offers a substantial backyard with plenty of room for children, entertaining, gardening or future enhancements, while the carport provides convenient additional parking. Just minutes from McMaster University, transit, parks, shops and everyday amenities, this is an opportunity to create a home that works for you-or capitalize on the strong demand of this highly convenient location.
| Price History | |
|---|---|
| 9/23/2026 | Listed $699,900 |
General Features
| Sewer | Sewer |
|---|---|
| Cooling | Central Air |
| Roof | Asphalt Shingle |
| Water | Municipal |
| Zoning | R1 |
| Architectural Style | 1 1/2 Storey |
| Pool Features | None |
| Security Features | Smoke Detector |
| Construction Materials | Brick,Wood |
| Exclusions | All Tenants Belongings. |
| View | Clear |
| Heater Type | Forced Air |
| Parking Spaces | 2 |
| Topography | Flat,Level |
| Property Subtype | Detached |
| Tax Year | 2026 |
| Lot Depth | 100.0 |
| PropertyFeatures | Hospital,Library,Park,Place Of Worship,Rec./Commun.Centre,School |
| County | Hamilton |
| New Construction | No |
| Property Type | Residential Freehold |
| HOA | No |
| Attached Garage | No |
| Facing Direction | South |
| Garage Y/N | No |
| Other Structures | Fence - Full |
| Status | New |
| City | Hamilton |
| Senior Community Y/N | No |
| Lot Size Units | Feet |
| Property Attached Y/N | No |
| Tax Annual Amount | 6290.0 |
| Virtual Tour | https://360.api360.ca/tours/MaSt4iebH |
| Standard Status | Active |
| Occupancy Type | Tenant |
| Legal Description | LT 25,PL 628 ; HAMILTON |
Interior Features
| Interior Amenities | Separate Hydro Meter,Separate Heating Controls,Water Heater |
|---|---|
| Basement | Finished,Full |
| Total Fireplaces | 1 |
| Fireplace Features | Living Room,Natural Gas |
| Heat Source | Gas |
| Laundry Level | Lower Level |
| Basement (Y/N) | No |
| Air Conditioning Y/N | Yes |
| Heating Y/N | Yes |
| Fireplace Y/N | Yes |
| Total Bedrooms | 4 |
| Elevator? | No |
| Total Baths | 2 |
| Bedrooms | 2+2 |
| Living Area Range | 700-1100 |
Exterior Features
| Exterior Amenities | Deck,Porch,Year Round Living |
|---|---|
| Waterfront | None |
| Parking Features | Private |
| Total Parking | 3.0 |
| Inclusions | Fridge,Stove,Dishwasher,Washer & Dryer,All Electric Light Fixtures. |
| Garage Type | Carport |
| Foundation Details | Concrete Block |
| Spa | No |
| Lot Size Source | GeoWarehouse |
| Waterfront Y/N | No |
| Covered Spaces | 1.0 |
Amenities
- Foreclosure
- Views
- Short Sale
- New Construction
- Adult 55+
- Lease To Own
- No Strata Fees
- Furnished
- Primary On Main
- Air Conditioning
- Seller Finance
- Green
- Fixer Upper
- Horse
- Golf
- Fireplace
- Deck
- Garage
- Basement
- Pool
Property vs Single Family Average in L8S 2K3
Price
Taxes
 The information on this system is from sources deemed reliable, but should not be relied upon without independent verification. All data contained in the system is property of REALTORS ® Association of Hamilton-Burlington © 2018 or the originating source board/association.
 Data provided by the Ontario Regional Technology & Information Systems. The information is deemed reliable, but is not guaranteed. Not intended to solicit buyers or sellers, landlords or tenants currently under contract.
The trademarks REALTOR®, REALTORS® and the REALTOR® logo are controlled by The Canadian Real Estate Association (CREA) and identify real estate professionals who are members of CREA. The trademarks MLS®, Multiple Listing Service® and the associated logos are owned
Data provided by the Ontario Regional Technology & Information Systems. The information is deemed reliable, but is not guaranteed. Not intended to solicit buyers or sellers, landlords or tenants currently under contract.
The trademarks REALTOR®, REALTORS® and the REALTOR® logo are controlled by The Canadian Real Estate Association (CREA) and identify real estate professionals who are members of CREA. The trademarks MLS®, Multiple Listing Service® and the associated logos are owned
 All information deemed reliable but not guaranteed. All properties are subject to prior sale, change or withdrawal. Neither listing broker(s) or information provider(s) shall be responsible for any typographical errors, misinformation, misprints and shall be held totally harmless. Listing(s) information is provided for consumer's personal, non-commercial use and may not be used for any purpose other than to identify prospective properties consumers may be interested in purchasing. The data relating